Yes. While several downtown Victorian buildings operate as active private businesses or hotels, major landmarks throughout the city offer daily public access. The Whaley House Museum in Old Town provides daily interior tours focused on 19th-century history, family life, and structural design. Additionally, several museums within Balboa Park offer daily admission, where visitors can admire restored 1915 Exposition interiors firsthand.
Rather than focusing solely on coastal beaches, venturing into the city’s historic neighborhoods reveals how early builders solved climate challenges and transformed a rugged frontier outpost into a sophisticated permanent city. Starting an architectural tour at The Whaley House Museum in Old Town provides an essential anchor for understanding this evolution, allowing visitors to explore Southern California’s first two-story brick mansion before setting out to discover the rest of the region’s structural landmarks.
Why Explore San Diego Architecture at the Whaley House?
- Southern California’s Brick Pioneer: Stand inside the region’s first two-story brick mansion, erected in 1857 by Thomas Whaley using durable bricks fired directly in his own on-site kiln along San Diego Avenue.
- Flexible Tour Formats: Choose between daytime self-guided historical tours, an exclusive behind-the-scenes guided tour with limited capacity, evening guided tours, or even after-hours paranormal investigations using active ghost-hunting equipment.
- Innovative Multipurpose Design: Discover how the Greek Revival residence served as a vital civic hub, housing the 1869 San Diego County Courthouse, an 1868 second-floor commercial theater, and a front-room general store.
- Centralized Old Town Hub: Begin your architectural journey in walkable Old Town, where you can easily compare traditional mud adobes, wood-frame homes, and permanent brick construction on the same street.
San Diego Architectural Landmarks and Points of Interest
- The Whaley House Museum: Tour the 1857 Greek Revival landmark featuring crisp symmetrical lines, heavy window casings, and a second-story balcony supported by clean white columns.
- La Casa de Estudillo and Altamirano adobe: Examine 1820s Spanish-Mexican residential design engineered with 4-foot-thick sun-baked mud walls, heavy timber beams, and open-air courtyards, including the historic 1868 San Diego Union newspaper office.
- Balboa Park and El Prado: Walk past Bertram Goodhue’s 1915 Spanish Colonial Revival exposition buildings, including the 200-foot California Tower and the historic redwood-lath Botanical Building.
- Gaslamp Quarter Commercial Blocks: Explore 16.5 historic blocks of late 19th-century Victorian, Romanesque Revival, and Italianate architecture framed by deep window recesses and restored gas lamps.
- Louis Bank of Commerce and William Heath Davis House: Admire the 1888 Baroque Revival landmark featuring twin domed towers alongside downtown’s oldest surviving structure — an 1850 prefabricated saltbox home shipped from Maine around Cape Horn.
A Skyline Built on History
San Diego attracts millions of visitors each year with its expansive ocean views, mild climate, and famous coastal entertainment. Travelers often focus their itineraries around sunbathing, surfing, or visiting coastal parks. Beyond the sandy beaches lies a rich urban landscape filled with deep regional heritage. The city serves as an open-air gallery of architectural evolution, telling the story of California from its earliest days to the modern era.
Exploring the streets reveals a stunningly diverse architectural timeline. The structural history of the area spans centuries, moving from 18th-century mud adobes to grand Gilded Age business blocks and intricate Spanish Revival structures. This curated roadmap helps design enthusiasts and curious travelers discover the most iconic historic buildings in San Diego.

Southern California's Brick Pioneer
A comprehensive architectural journey through San Diego leads directly to Old Town, where the roots of the city were established. Located in the heart of this historic district, The Whaley House Museum stands as a landmark of 19th-century construction and a pivotal stop for design lovers.
Architectural Innovations of Thomas Whaley
Designed and constructed by Thomas Whaley in 1857, the mansion broke away from local building trends. During the mid-19th century, nearly all regional structures were built using traditional Mexican adobe techniques. Thomas Whaley envisioned a permanent home inspired by the classical styles of the American East Coast. He rejected adobe construction and established his own brick kiln directly on the property along San Diego Avenue.
By firing his own bricks on-site, Whaley erected the very first two-story brick mansion in Southern California. The building was designed in the classic Greek Revival style, featuring crisp symmetrical lines, heavy window casings, and a prominent second-story balcony supported by clean white columns. This bold architectural statement proved that San Diego was evolving from a rugged frontier outpost into a sophisticated permanent city.
Multipurpose Civic Design
The sturdy, spacious layout of the home allowed it to fulfill multiple civic roles during a crucial period in regional history. Beyond serving as the private residence for Thomas and Anna Whaley and their family, the structure served as a vibrant public hub.
In 1868, the upper floor became the city’s first commercial theater, hosting touring theatrical acts for local audiences. The following year, San Diego County leased a portion of the ground floor to serve as the official San Diego County Courthouse. During other periods, the front room functioned as a busy general store stocked with dry goods. This multilayered utility demonstrates how the Whaley House in San Diego functioned as an essential civic anchor while setting new standards for regional building techniques.

Spanish Colonial Adobes
Exploring Old Town further offers a close look at California’s earliest European structural footprints. Before red-brick mansions arrived on the scene, early settlers constructed homes utilizing earth, water, and straw. These adobe buildings reflect the traditional design strategies used during the Spanish and Mexican eras.
Characteristics of Early California Architecture
Early California adobes were engineered specifically to handle the arid Southern California climate. Builders formed massive bricks from local mud and straw, baking them in the sun before laying thick walls that could measure up to 4 feet in thickness. These heavy walls acted as natural insulation, keeping indoor temperatures cool during hot summer days and retaining warmth during chilly nights.
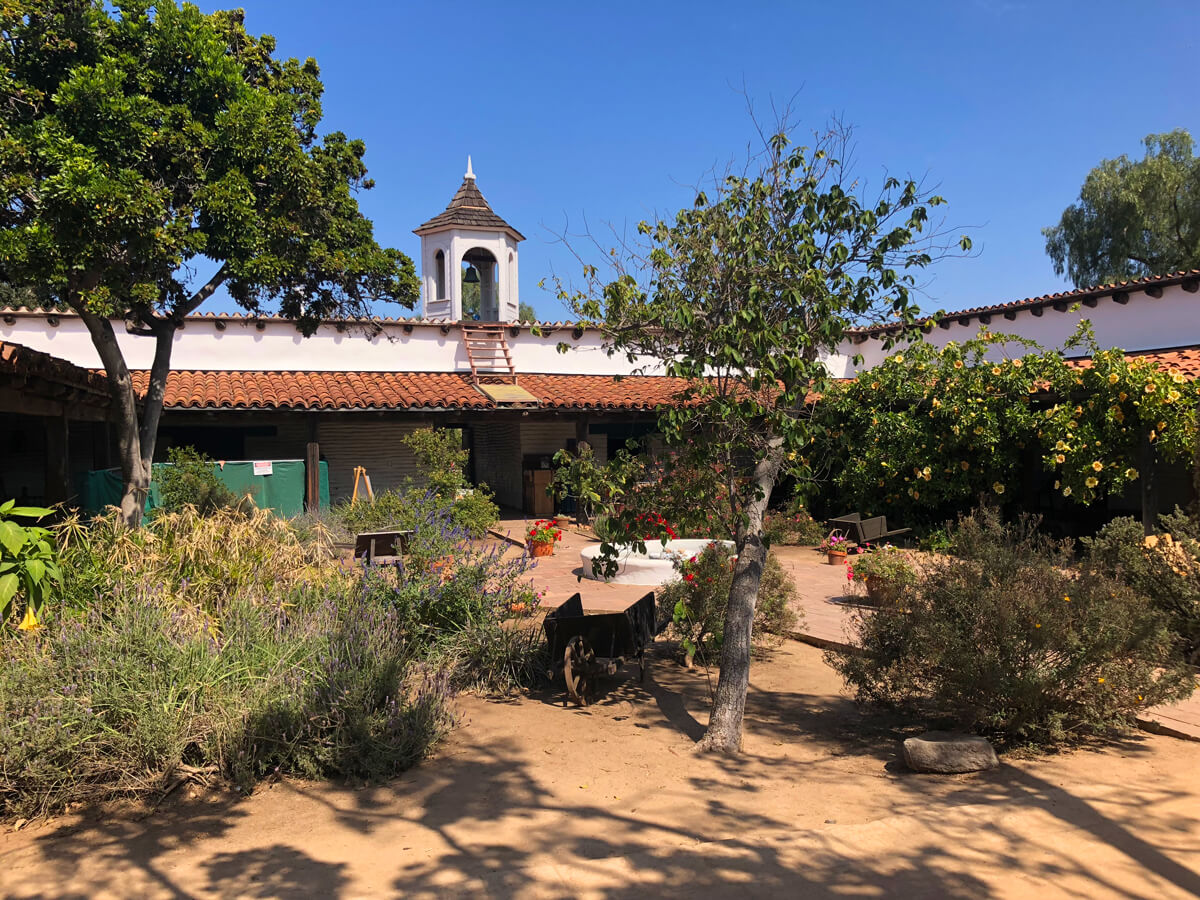
The roofs were supported by heavy timber beams, often crafted from native pine or cedar brought down from local mountains. Most adobe residences were configured around expansive central open-air courtyards. These private gardens provided outdoor living spaces protected from sea winds, creating functional areas for cooking, socializing, and family gatherings.
Iconic Preserved Landmarks
Several well-preserved adobes stand today in Old Town, giving visitors an authentic look at early 19th-century life. Casa de Estudillo, built in 1827, is one of the finest surviving examples of Spanish-Mexican residential architecture in the state. Its sprawling U-shaped layout surrounds a lush central courtyard, featuring wide covered verandas designed for outdoor shade.
Another notable landmark is the Altamirano adobe. Constructed during the same era, this historic building later housed the original offices of the San Diego Union newspaper in 1868. Walking past these thick mud and straw walls allows visitors to appreciate the practical design solutions developed by early settlers, offering an essential chapter for anyone taking San Diego architecture tours.

Balboa Park Masterpieces
Moving east from Old Town toward the urban core brings travelers to an explosion of early 20th-century design in Balboa Park. Spanning over 1,200 acres, this public park contains one of the most celebrated collections of historic buildings in San Diego.
The 1915 Panama-California Exposition
The breathtaking architecture throughout the park was created primarily for the 1915-1916 Panama-California Exposition. The event was staged to celebrate the opening of the Panama Canal and showcase San Diego as a major maritime trade port. Lead architect Bertram Goodhue was selected to design the fairgrounds, and his choices completely reshaped the region’s visual identity.
Goodhue bypassed the standard neoclassical architectural styles popular at other world’s fairs. He chose instead to showcase rich Spanish Colonial Revival styles, drawing inspiration from Spanish Baroque, Churrigueresque, and Mexican church design. His team crafted elaborate plaster facades, grand arches, and colorful tilework, transforming open scrubland into an architectural fantasy.

Iconic Features Along El Prado
Walking along El Prado, the main pedestrian thoroughfare, presents continuous photo-worthy vistas. The California Tower, home to the San Diego Museum of Us, dominates the skyline with its majestic 200-foot bell tower and brightly tiled dome. The exterior plasterwork features detailed sculptures of historical figures connected to early California history.
Directly adjacent sits the iconic Botanical Building. Constructed using a steel frame enclosed by thousands of redwood laths, it stands as one of the largest lath structures in the world. The historic lath design allows sunlight and ocean breeze to filter through, creating an ideal climate for tropical plants inside. The sweeping Balboa Park architecture created for the exposition redefined Southern California style and continues to inspire architects globally.

Victorian Gaslamp Gems
Crossing into downtown San Diego leads visitors into the 16.5-block historic district known as the Gaslamp Quarter. This neighborhood contains a dense collection of late 19th-century commercial structures, offering a striking contrast to the adobe and Spanish Revival buildings found elsewhere in the city.
Victorian Commercial Architecture
During the late 1800s, commercial development shifted toward downtown under the vision of developer Alonzo Horton. Business owners constructed grand multistory commercial blocks designed in popular Victorian styles. Architectural sub-genres like Romanesque Revival and Italianate design flourished across the neighborhood.
These commercial structures featured heavy brick masonry, stone lintels, tall arched windows, and decorative iron cresting along the rooflines. Deep window recesses and grand entryways gave these buildings a sense of permanent elegance, reflecting the booming economy of the Gilded Age West.

Notable Downtown Landmarks
The Louis Bank of Commerce stands as one of the most prominent Victorian landmarks in the district. Built in 1888, this four-story Baroque Revival structure features a granite facade, ornate window trim, and twin domed towers crowning the roof. It housed financial institutions and retail shops during the height of the 1880s real estate boom.
Nearby sits the William Heath Davis House, the oldest surviving structure in downtown. Constructed in 1850, this prefabricated saltbox home was crafted in Maine, shipped around Cape Horn on a sailing vessel, and assembled on-site in San Diego. This classic New England design offers a unique look at early prefabrication techniques, making the neighborhood a mandatory stop for design enthusiasts exploring historic buildings in San Diego.
The Ultimate Way To Launch Your San Diego Architectural Journey
Planning an architectural itinerary across San Diego requires a practical strategy. The city covers a large geographic footprint, with landmark districts located several miles apart. Navigating from the coastal bluffs of Point Loma to the urban grid of downtown and the historic plazas of Old Town works best when travelers select a centralized starting point.
Beginning in Old Town San Diego
Old Town serves as the logical starting hub for any design tour. As the site of early European settlement, this neighborhood allows visitors to observe the physical progression of California building techniques within a short walking distance. Visitors can compare early mud adobes, midcentury wood-frame houses, and early brick structures on the same street.
Starting your journey here provides immediate historical context. Understanding how early builders solved climate challenges with raw materials clarifies why later architects adopted Spanish Revival styles across Balboa Park and the rest of the region.
Experiencing the Whaley House
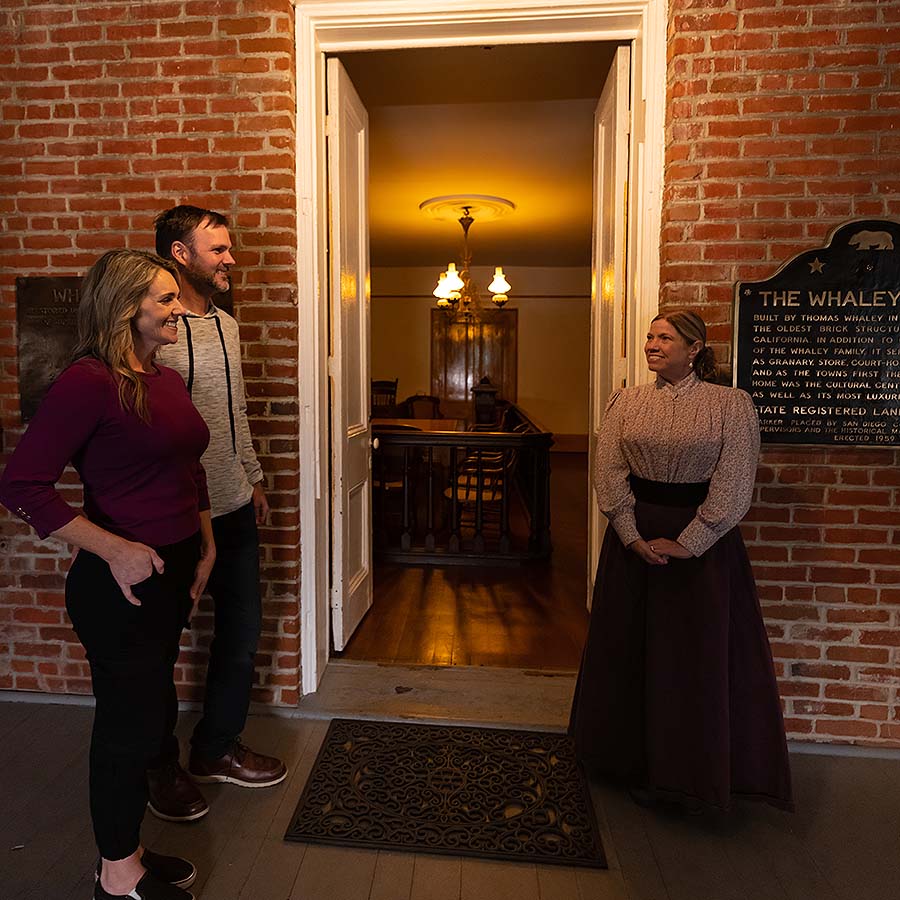
Standing inside the rooms designed by Thomas Whaley allows visitors to appreciate the exact craftsmanship and vision required to build Southern California’s first brick mansion.
The Whaley HouseSM Museum – America’s Most Haunted House® offers self-guided daytime historical tours where guests can explore at their own pace, examining the courtroom, general store, parlor, and second-floor theater spaces. For visitors seeking an in-depth daytime walk through the property, the museum has an exclusive behind-the-scenes guided tour. This guided experience is limited in available tour times and capacity, providing guests with a structured expert-led look into the architecture and Whaley family legacy.
Guests interested in the supernatural history of the property can join evening tours or After-Hours Paranormal Investigations. These nighttime experiences allow participants to explore dimly lit corridors while learning about documented encounters with the Whaley House ghosts and using active ghost-hunting equipment.
Summarizing San Diego's Built History
Exploring the famous architecture across San Diego bridges the gap between past and present. The city’s physical structure represents the creative vision of early native communities, Spanish explorers, Mexican rancheros, and American pioneers. From the sun-baked mud walls of early adobes to the revolutionary brick construction of the Whaley House in San Diego, the ornate plasterwork of Balboa Park, and the elegant Victorian facades of the Gaslamp Quarter, these landmarks tell a story of innovation and community growth. Vacationers who look past the ocean waves will discover a city meticulously crafted by visionary pioneers.
FAQs
The Mission San Diego de Alcalá holds the title of the oldest European structure in California. Originally established in 1769 near the coast, the mission was relocated to its current site in the San Diego River Valley in 1774. Although natural disasters, fires, and military occupations required structural rebuilding over the centuries, portions of the historic adobe complex and church date back to the late 18th and early 19th centuries.
Thomas Whaley chose brick over traditional adobe because he wanted to introduce the permanent architectural styles of the American East Coast to the Western frontier. By firing bricks in his own kiln on the property, Whaley demonstrated that local materials could produce strong multistory buildings capable of housing family life, commercial enterprises, and public government offices. His decision proved that San Diego was ready to transition into a sophisticated urban center.
Yes. The city of San Diego and dedicated preservation organizations have executed extensive multimillion-dollar historic preservation and retrofitting campaigns over several decades. These projects reinforced the delicate 1915 plaster facades, restored original woodwork, and updated structural support systems to ensure that the Exposition structures remain fully safe and accessible for modern visitors.


